
ITM / QUALITY LOOP
Quality is not a final operation. It is the architecture of the process.
Precision is not promised. It is measured.
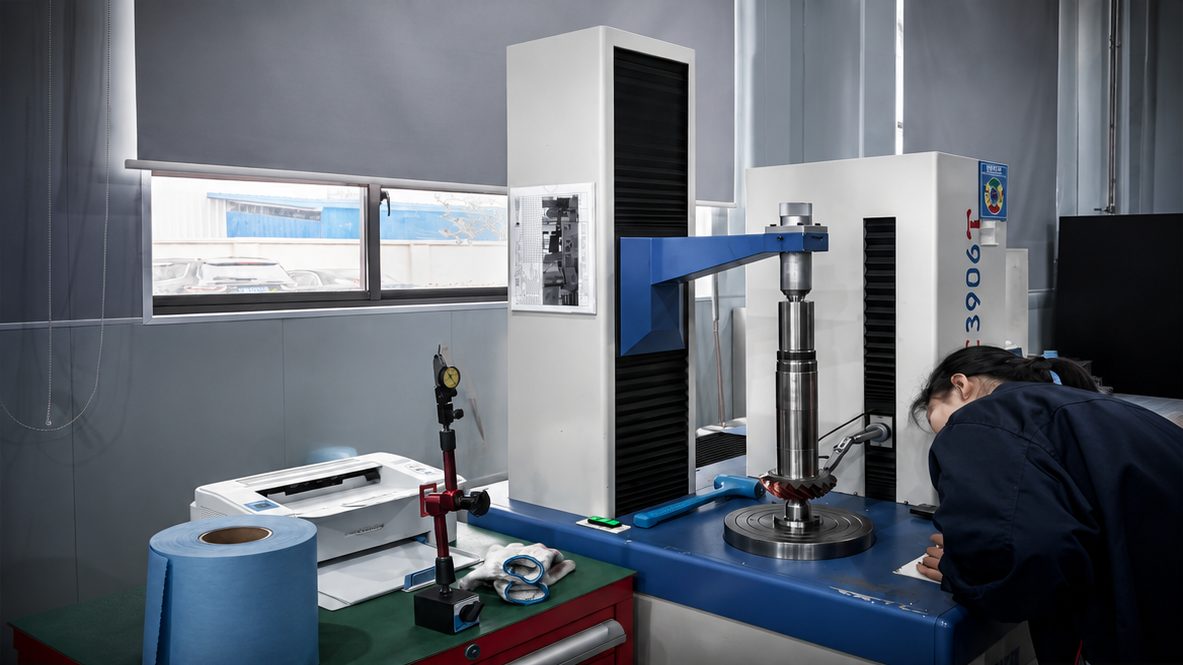
Every batch enters the control loop. Critical characteristics are identified before launch, verified throughout the route, and documented before shipment is released.
01 / Before metal
The first thing we inspect is not the part.
It is the requirement.
We review dimensions, datums, fits, geometric tolerances, surface finish, material, hardness, and the function of the component. Any ambiguity is resolved before a blank enters production.
The most expensive defect is the one created by misunderstanding the drawing.
02 / The loop
Four control points
Before launch
Drawing review, measurement strategy, critical-characteristic alignment, and acceptance-plan approval.
First article
The first produced part is inspected before the batch continues. The process is corrected before a deviation can be multiplied.
In process
Checks follow critical transitions such as heat treatment, gear cutting, grinding, and any operation capable of changing the geometry.
Before shipment
Final sample inspection to the agreed plan, document review, and formal release.
03 / Measurement
One caliper is not a quality system.
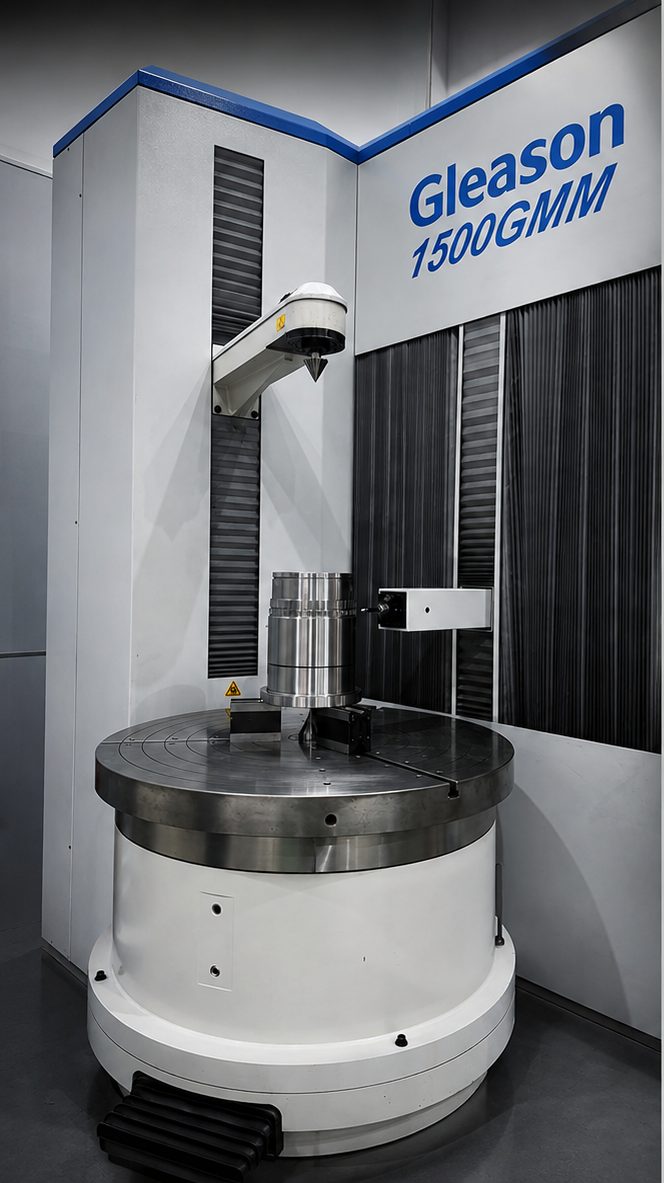
The method follows the requirement. Linear dimensions use appropriate manual and optical tools. Complex geometry, positional relationships, runout, and profiles require coordinate and specialist measurement systems.
A CMM is not a laboratory prop. It is used to verify defined characteristics against the drawing.
04 / Inspection scope
Control should not be maximal. It should be justified.
Our standard approach is sample inspection to an agreed plan. Critical characteristics, safety requirements, sealing performance, or an unstable process may require extended or 100% inspection.
The scope is defined before launch and reflects part function, batch size, process capability, and customer requirements.
05 / Tolerances
0.006 mm is not a slogan.
The minimum confirmed tolerance in completed work is 0.006 mm. Feasibility is always assessed against geometry, size, material, heat treatment, datum strategy, and available measurement capability.
A professional answer is not "we can do it." It is "this is the process we will use, and this is how we will prove the result."
06 / Batch documentation
What the package includes
Depending on the project, the package may include:
A nonconformity cannot be hidden inside the packaging.